top of page






Technical Specifications
-
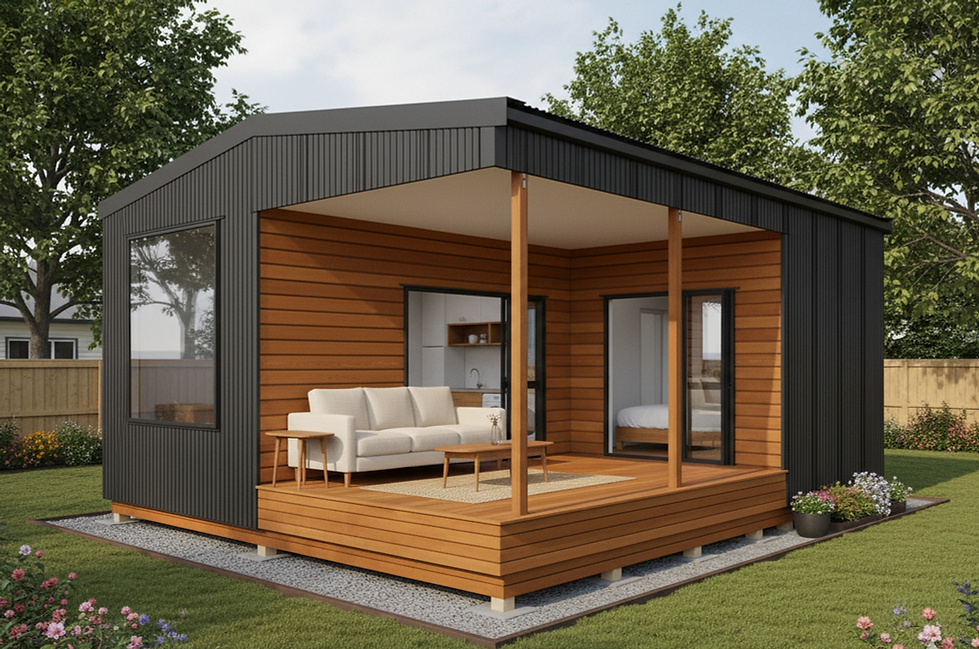
Footprint: 7.8m x 6.0m (download the free concept plan to see detailed dimensions)
-
Net Internal Floor Area: 30m² (complies with <30m² Schedule 1 limit)
-
Cladding: Mix of Direct-fixed Weathertex Selfok Ecogroove 300mm and Direct-fixed Vertical Corrugated Iron
-
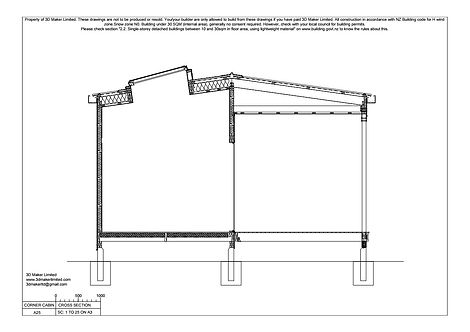
Roofing: Corrugated Iron, 8° pitch
-
Wind Zone: Rated up to High Wind Zone (NZS 3604)
-
Earthquake / Snow: EQ Zone 1 / Snow Zone N0
-
Ceiling Height: 2.75m to 3.2m sloping ceiling
What You Get in the Full Package
-
Full floor plan & elevations
-
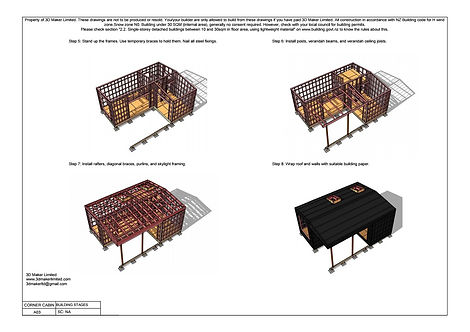
Wall & roof framing layouts
-
Subfloor & foundation framing plans
-
NZS 3604 Bracing Calculations (Wall & subfloor BUs)
-
Clause H1 Insulation Calculations
-
Fixing & Nailing Schedules
-
Full Material Schedule for supplier quoting
NZ Legal Compliance & Disclaimers
-
Building Consent Exemption: Clause 3A, Schedule 1 of the NZ Building Act 2004 (Single-storey detached building 10–30sqm using lightweight materials).
-
Non-Self-Contained Rule: Must not contain toilets, showers, or cooking facilities to remain exempt.
-
District Planning Warning: Remind buyers that local council boundary setbacks and site coverage rules still apply.
-
No LBP Services Disclaimer: Concept and construction drawings provided for owner-builder/DIY or trade construction. 3D Maker Ltd does not provide LBP sign-offs or consent processing.
bottom of page